

You Can't Tell It's a Basement Anymore: How to convert your dreary, unfinshed basement into something beautiful.
Who needs to move into a bigger house when you can transform an unusable basement into a glorious space. In this case: space for guests, space for family, and space to entertain? Over the years, I've designed a lot of basements. The number one thing every client says when we start is some version of the same sentiment: I don't want it to feel like a basement.
The fear is almost always that it will feel dark and unwelcoming.
For this family of 4, who have frequent long-stay guests, the space needed to fit many needs. Guest space, play room, family room, and entertaining space. Here is what it looked like when we started. You won’t believe the transformation
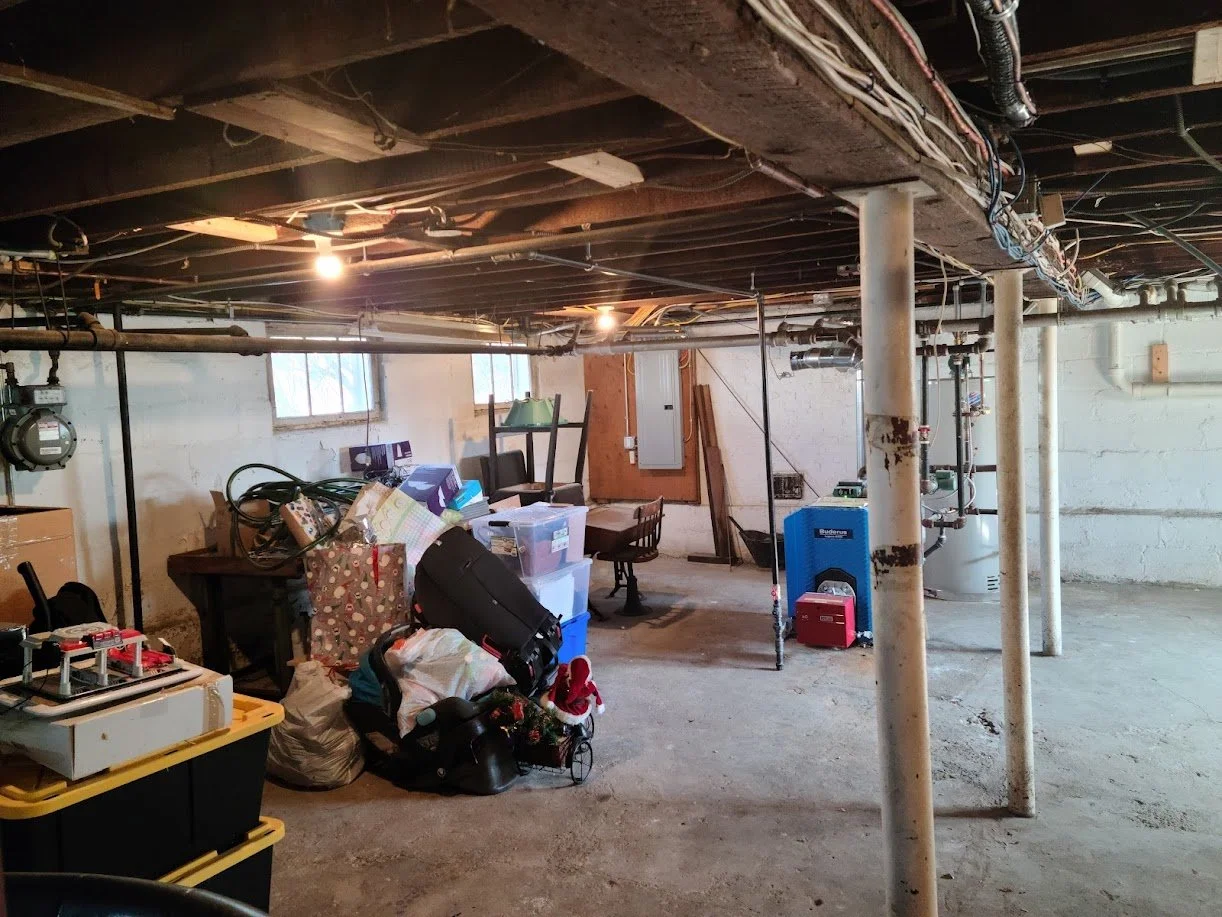
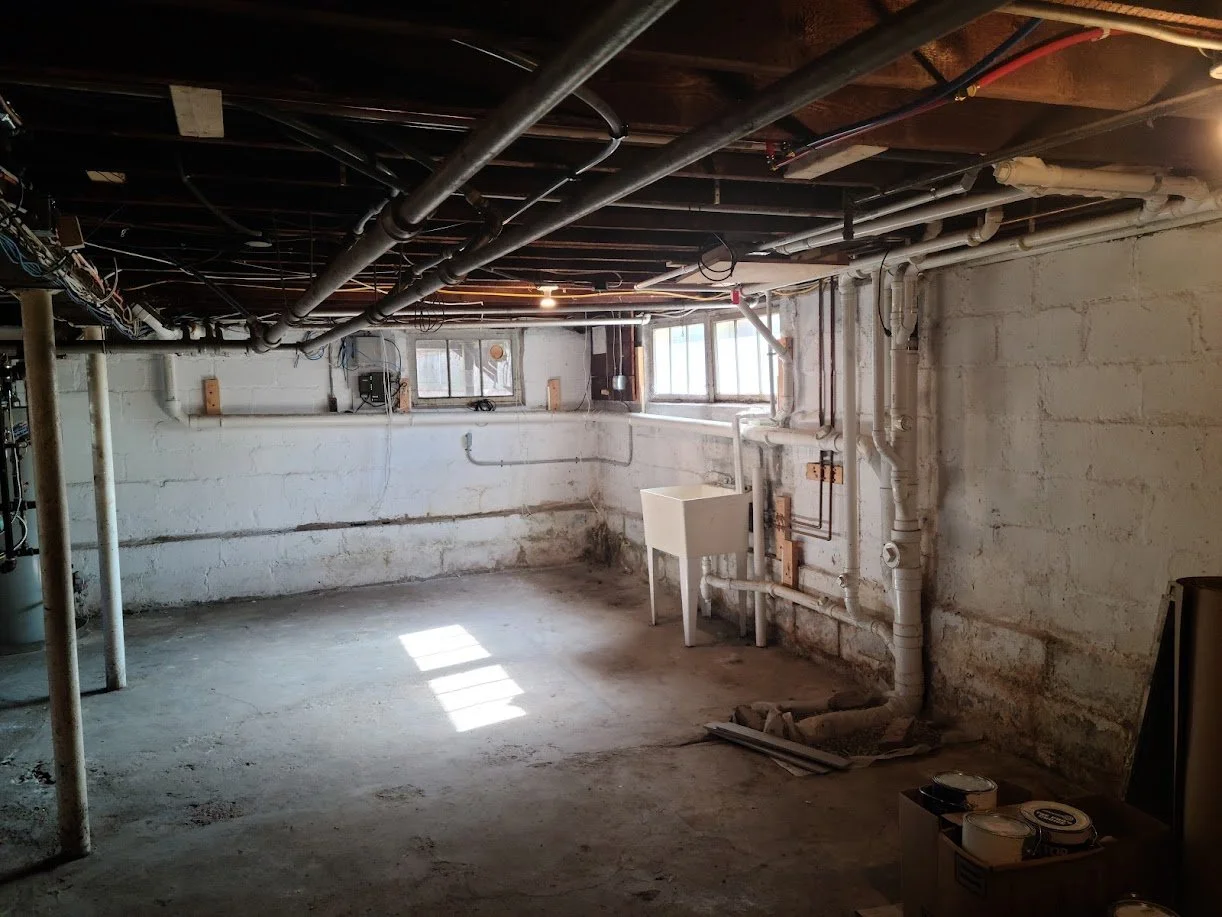
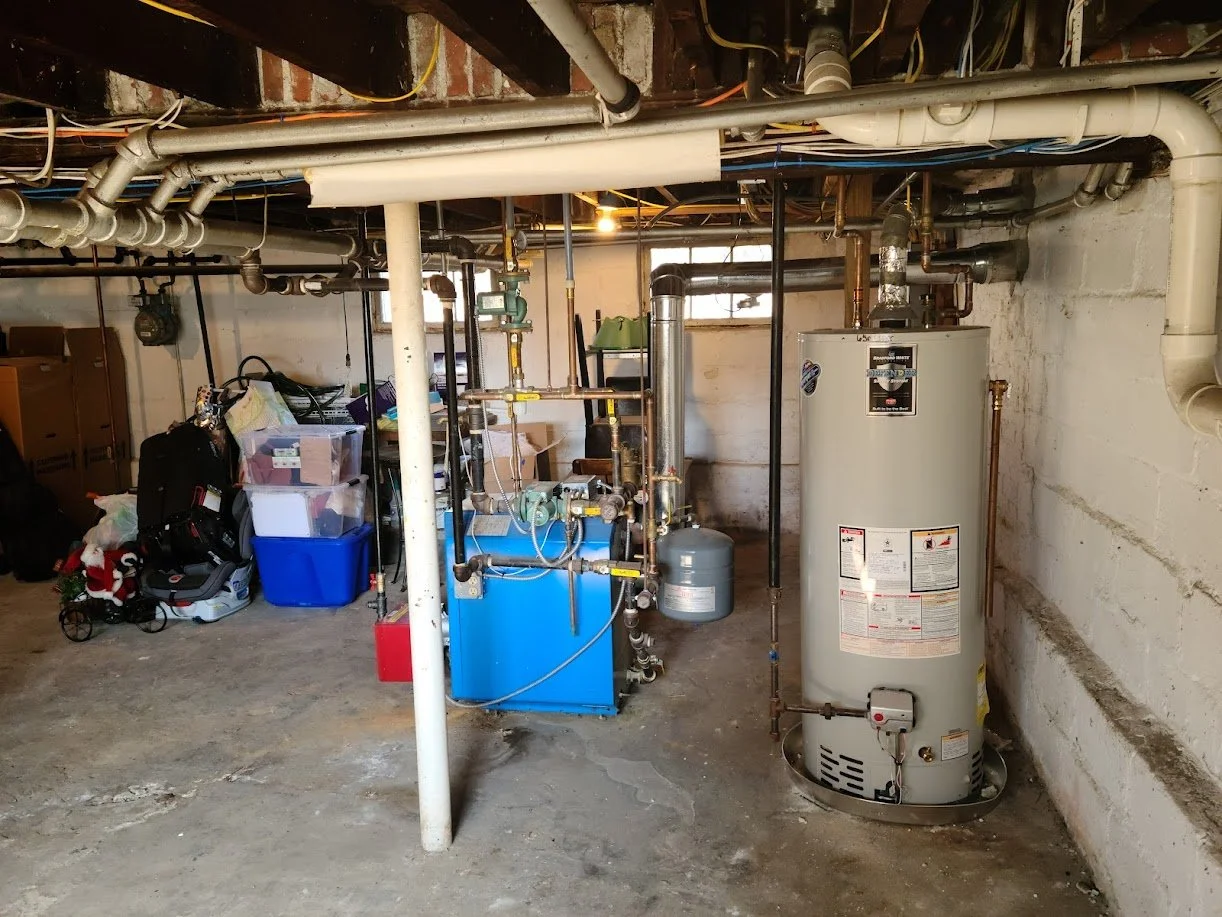
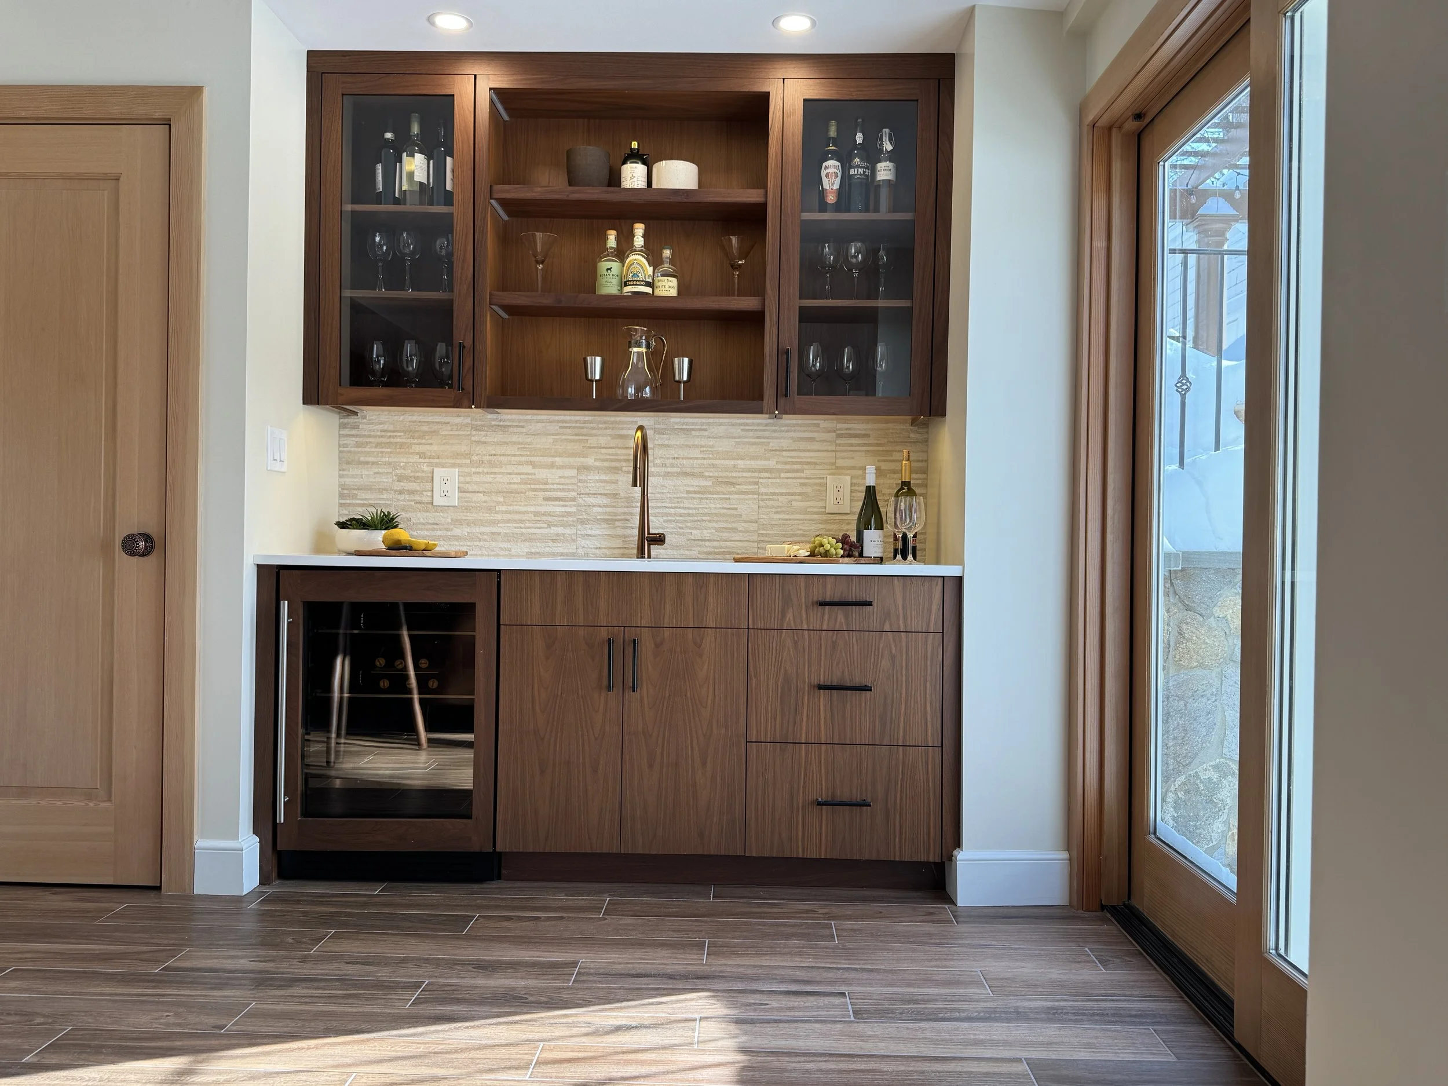
They didn’t want a spare room vibe with a pullout sofa for guests; they wanted something beautiful, light and open. Think hotel suite with a bed, a seating area, an ensuite bath, and kitchenette. And when guests aren’t there, the space needs to serve the family with two small boys who would eventually need their own space when they are teenagers. Because this family often entertains outside, a wine refrigerator and wet bar help extend the entertaining space in the backyard. Don’t forget a big TV to watch the game. So yeah, a lot of needs from one space.
How do we do this in a basement?
Start with the ceiling
It’s all about ceiling height in a basement, and this space didn’t meet minimum requirements to code for habitable space.The solution was to dig down. They legit jack hammer the floor and carry out the dirt by hand in garbage barrels. Sometimes water mitigation is needed as well and that’s for the builder and architect to address. On this project we worked with Architect, David Shuhlsatz who is a frequent collaborator, talented architect, and all around good guy.
Design for how the space will actually be used
A basement that doesn't have a clear purpose rarely gets used. It can easily become a dumping ground for stuff. And you can spend a lot of money and not use it. So before you think about finishes and decor, think about function. Will it be a guest suite? A bar and entertaining space? A home office? A playroom that grows with your kids? A laundry room? combo?
In Lexington the clients had multiple needs. Long-term guests from abroad and the West Coast require a proper guest suite — full bathroom, kitchenette, seating area and bed — not just a spare room with a pullout sofa. And when guests weren't there, the space needed to serve the family. Two small boys growing into teenagers who would eventually need their own space. Since the family often entertains outside, the kitchenette could serve a separate need for weekend entertaining, it could extend the entertainment space. Don’t forget a large TV to watch the game. Storage. Utility room. A lot of needs in one space.
Rethink your windows and doors to bring in the most light possible
Basement windows can seem like an afterthought — small, high on the wall, barely functional. We used the largest windows we could and we designed the space to include a slider to the backyard and a second door with glass panels to the driveway. Natural light changes the entire feeling of a space.
Then properly light the space
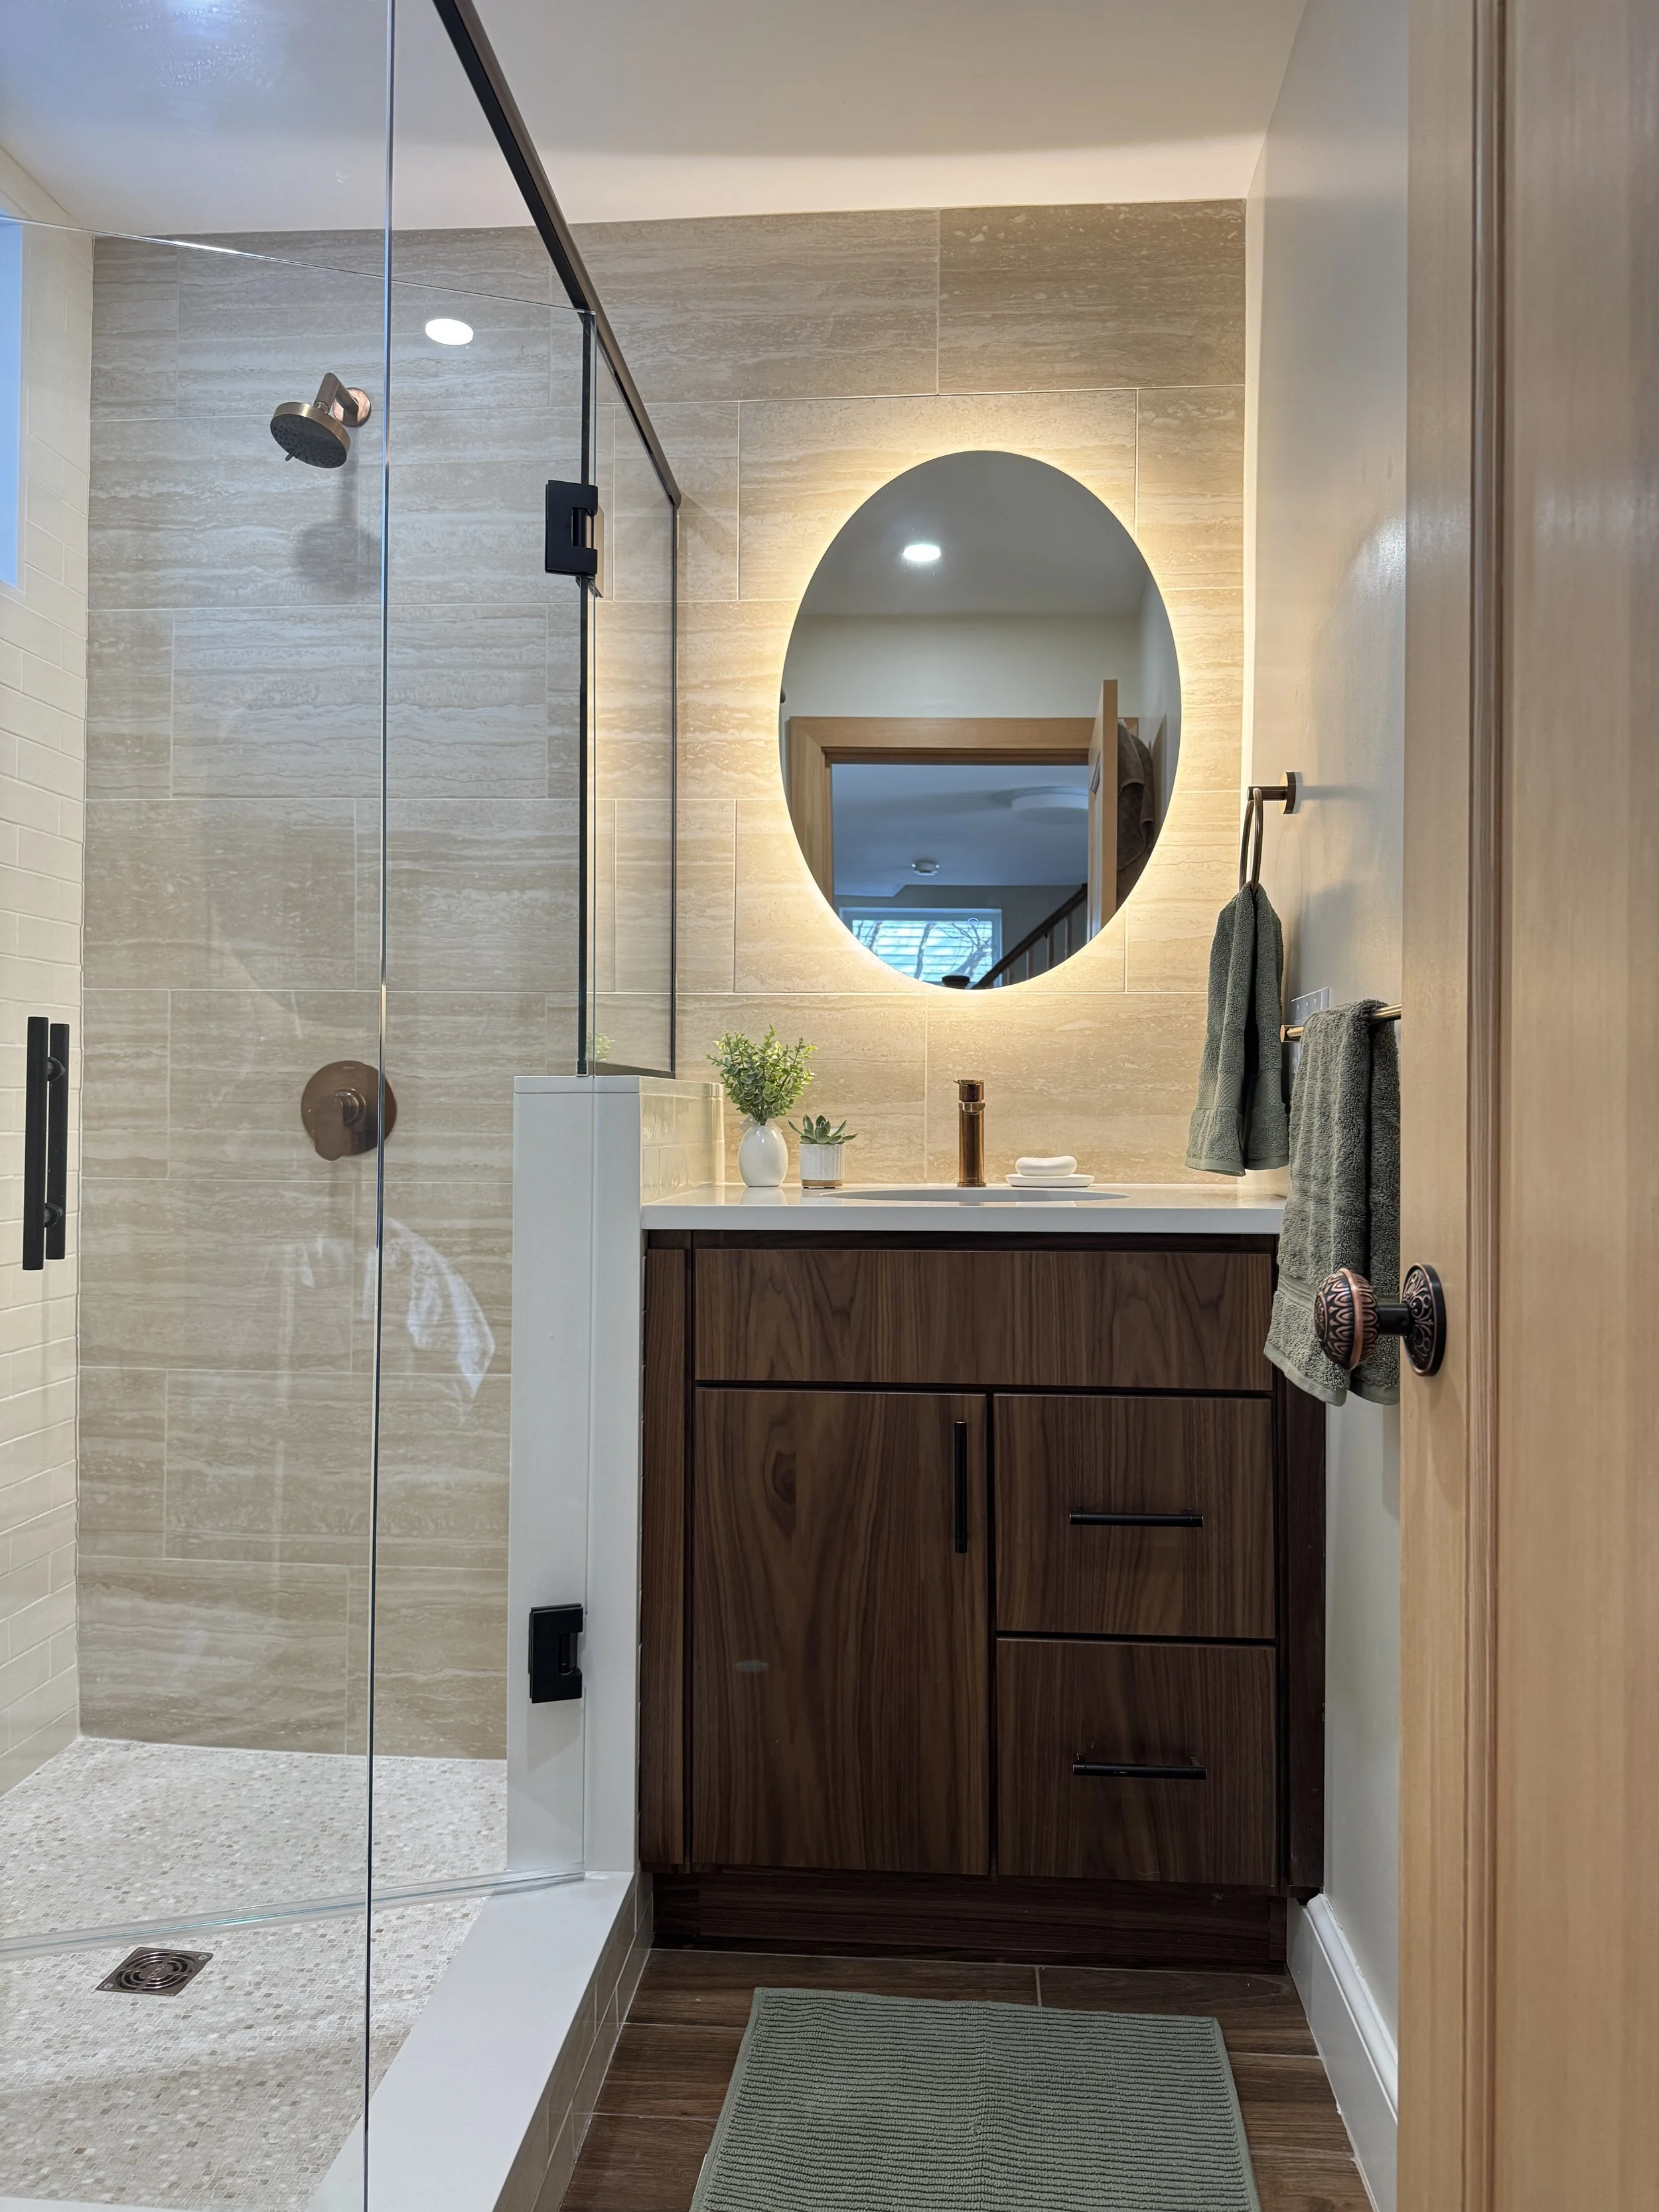
Layered light — Make sure your your lighting is layered with sufficient lighting. We think about 3 layers: overall, task, and mood lighting. If you are using something decorative, make sure the look is consistent. But for sure, make sure you have enough lights and put everything on dimmers. We used a clean, modern aesthetic for overheads and sconces and we used strip lighting in the kitchenette hutch. A backlit oval mirror in the bathroom helped create a mood.
Details matter!
The details in a basement matter more than people think. There’s a perception people have that basement means dark and lesser quality finishes. So get what you like and make it really nice. Pick something to splurge on. Bang for your buck is fine. Just don’t cheap out.
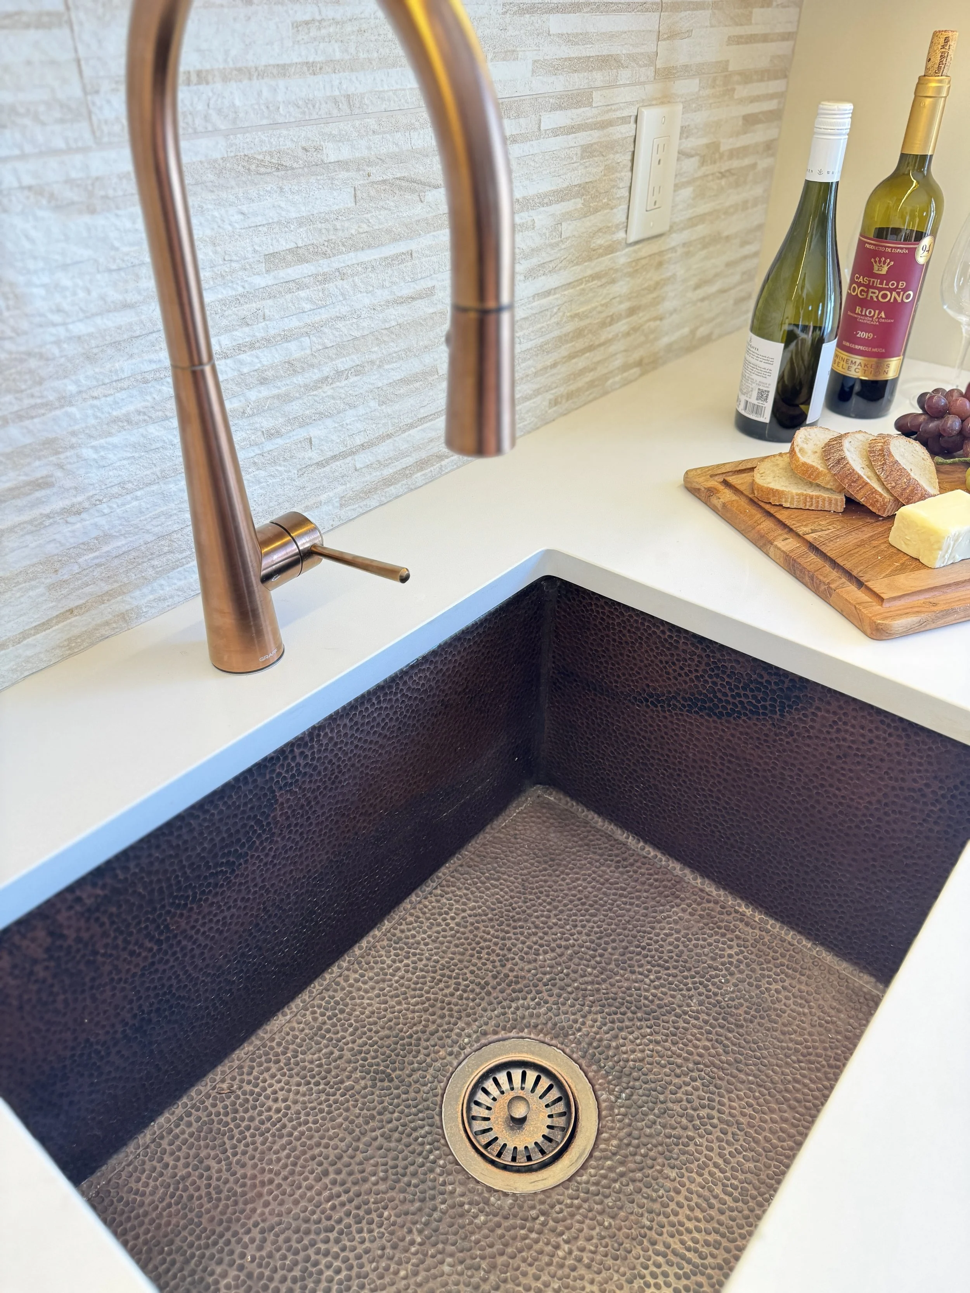
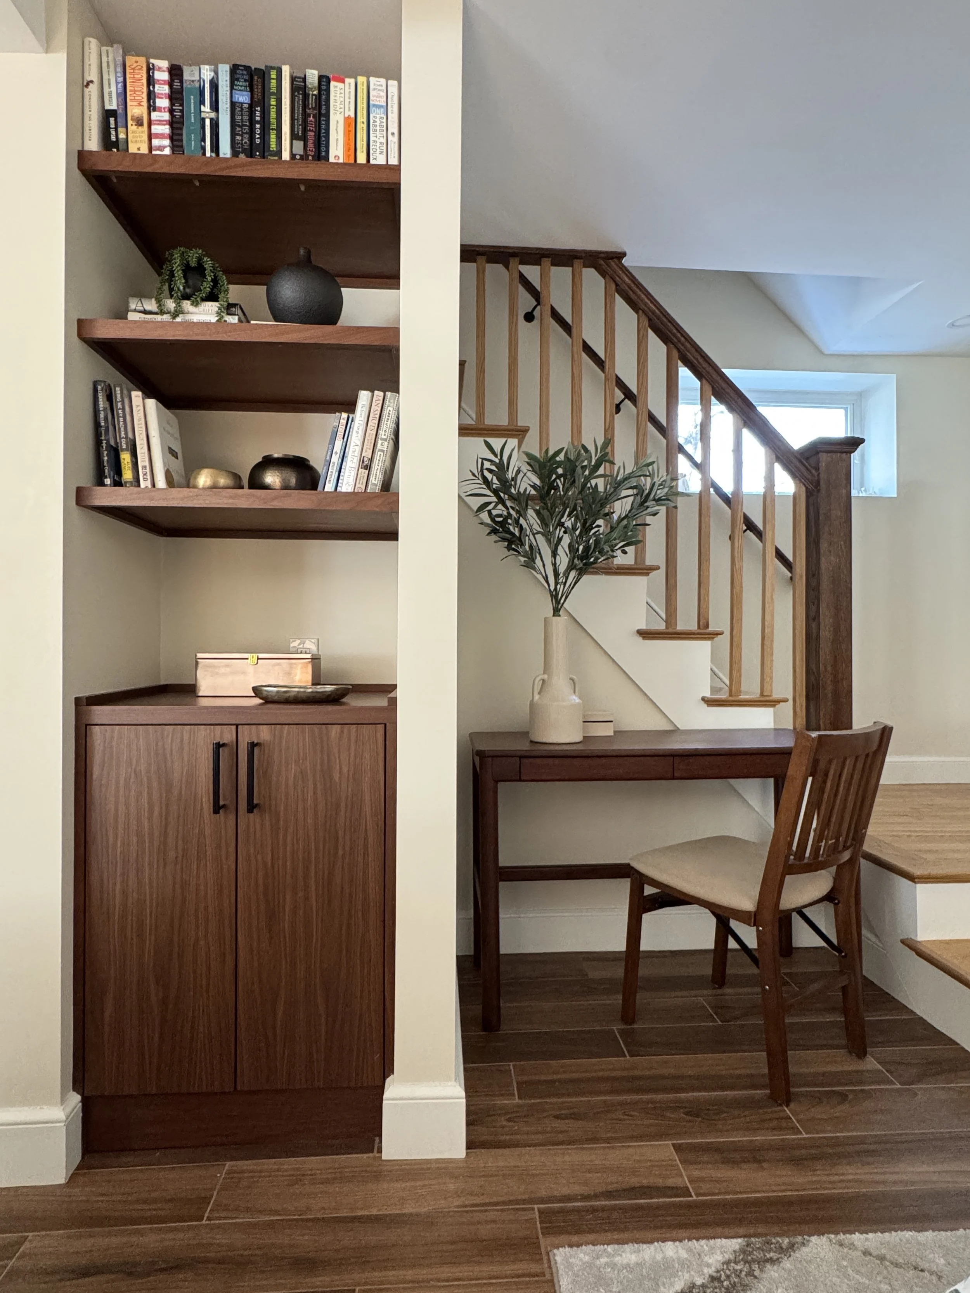
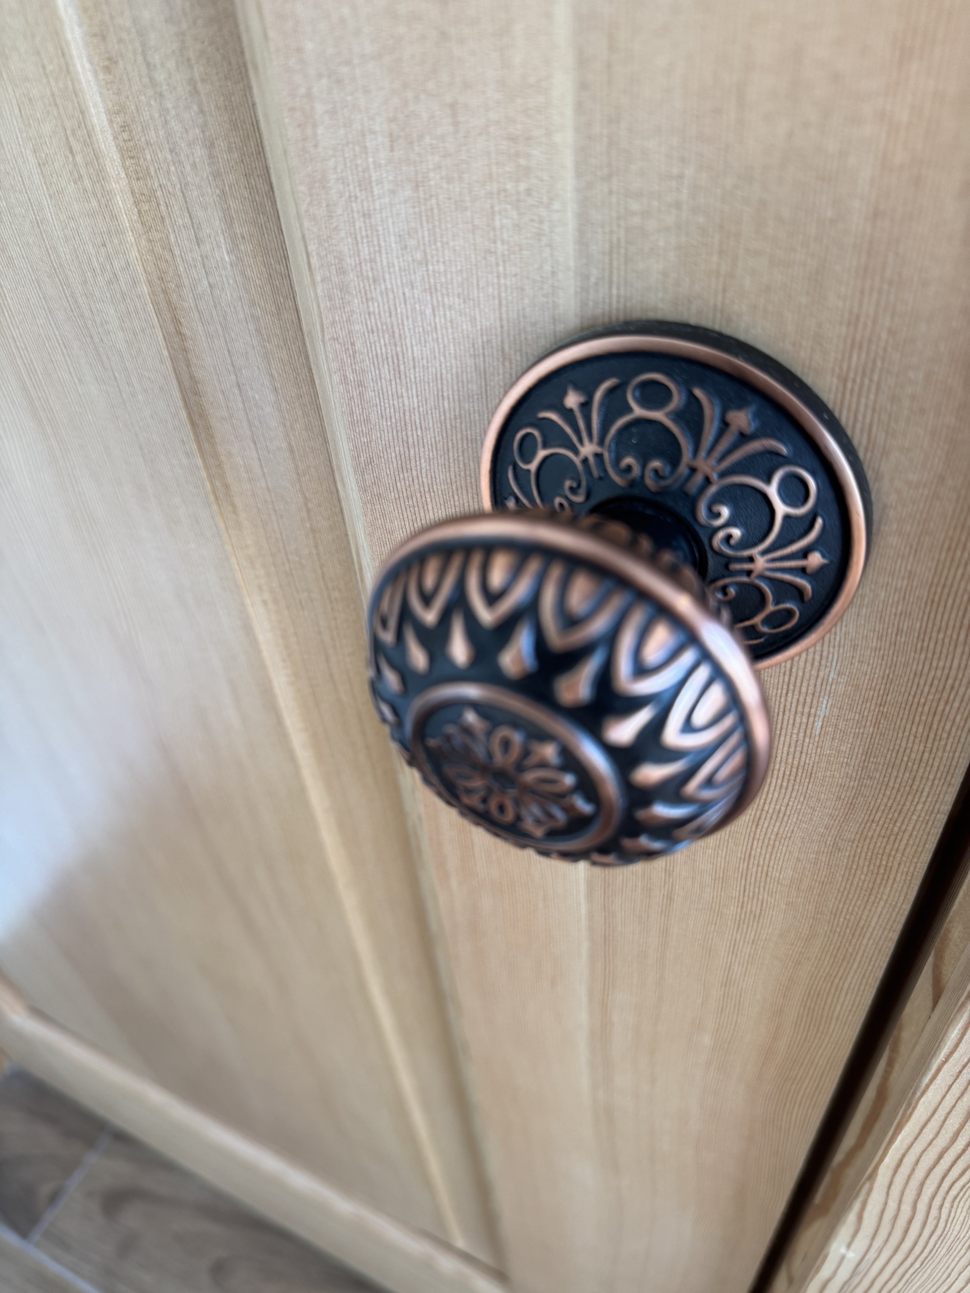
In Lexington we splurged on the walnut for the vanity and built-in and kitchenette and the copper finishes. We selected decorative copper doorknobs on the doors, a hammered copper sink in the bar, and high end-copper faucets. Onyx mosaic tile on the shower floor and shower niche make it look bright and open. Paint colors, fir doors, and white counters make it look finished. These aren't the least expensive options — they're the things that make someone walk in and go “wow.” To balance the budget, we used more affordable tiles in the bath and kitchenette backsplash.
Find a thread and repeat it
One of the most effective design tools in any home— but especially a small space — is repetition. Choose finishes and materials and then run it through the whole space. In Lexington we ran a copper finish throughout: the bar faucet, the sink, the drain, the shower fixtures and bathroom accessories, the doorknobs. We used shades of tans and browns and mixed woods and tile to create a layered feel.
The result
The Lexington basement is now feels like a high-end hotel suite with a place to sleep, a place to eat, and a place to relax and entertain. The bathroom stops people in their tracks. It works for long-term guests and for day-to-day and for weekend entertaining. It's warm, bright, and beautiful.
I think I shall move in.
You can't tell it's a basement anymore. That's always the goal.
Abbey K Inc serves the Boston area and North Shore, working on whole homes, single rooms, renovations, and refreshes. High-end design at every scale. To discuss your project visit AbbeyK.com.
